Framing Inspection for the buildings superstructure 2 story residential building located in north Austin

Sep 21
1 min read
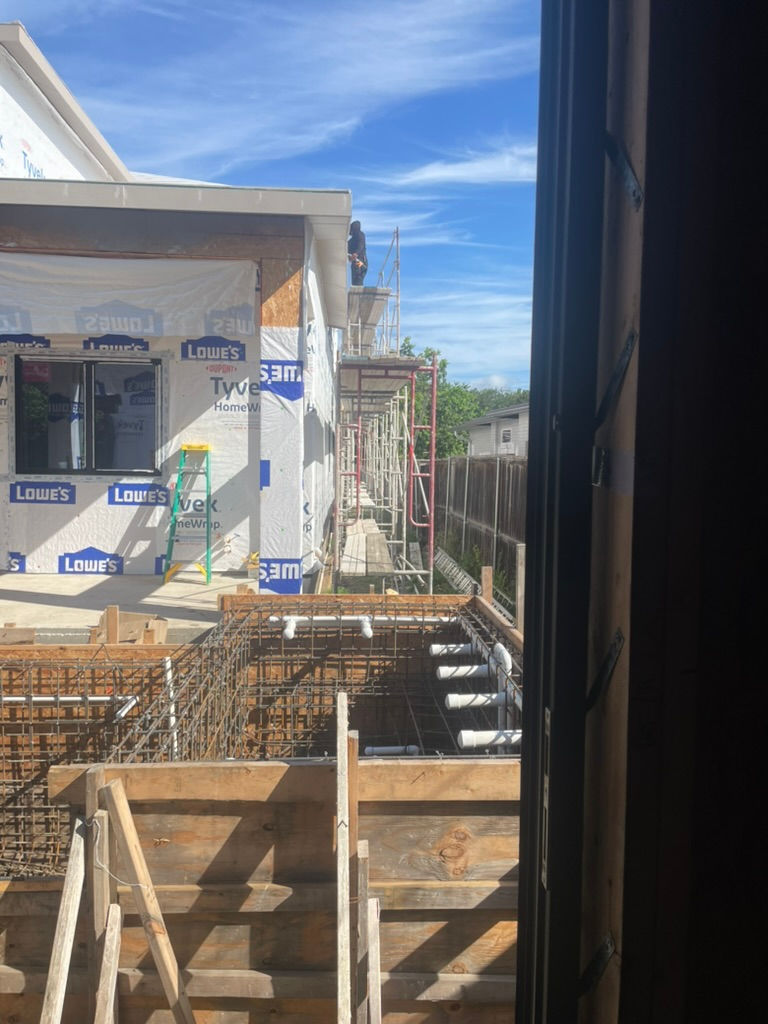
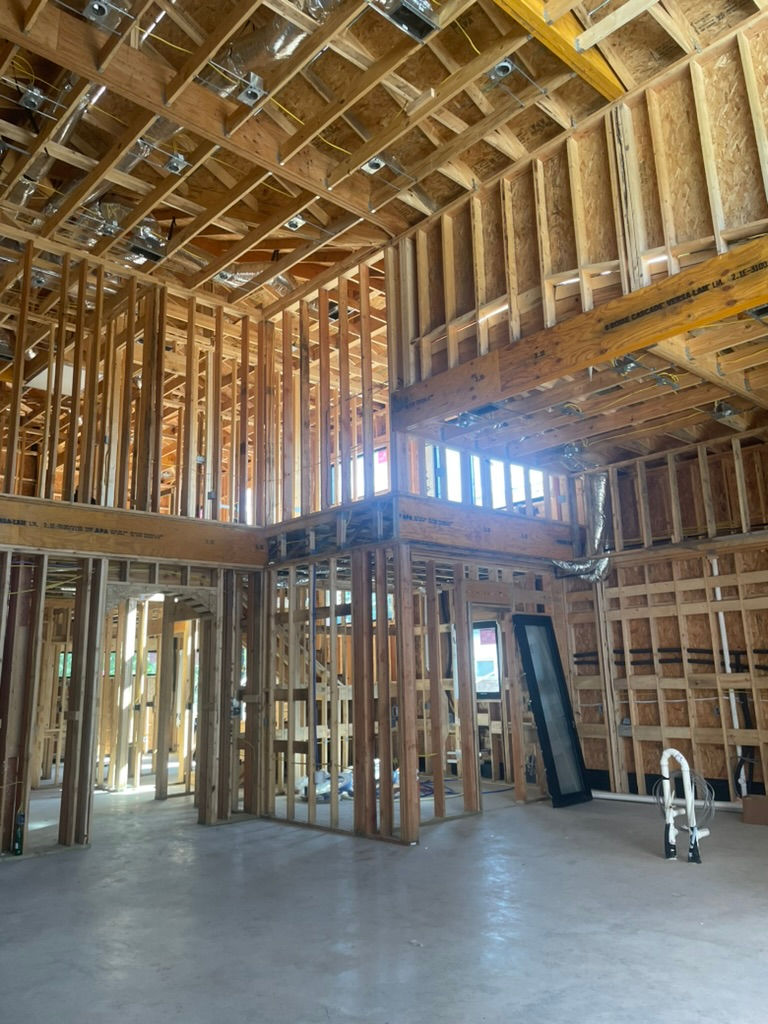
Last Summer I had the opportunity to intern with PKA, and we did a framing inspection for a 2 story residential building’s superstructure located in North Austin. The framing generally consists of OSB roof decks supported by timber roof rafters spanning between timber beams and wall studs. The floor framing generally consists of plywood floor decks supported by timber floor trusses spanning between timber beams and wall studs. We were there to inspect and make sure that all the decks, rafters, beams, and wall studs sizes and spacing were installed in accordance with the structural drawings prepared by the structural engineer.





Comments